085b 日新楼活化利用 A Rebirth  


︎                        ︎


苟日新

日日新

又日新


团队/TEAM


邢腾
Teng Xing

王播夏
Boxia Wang

聂鹏
Nie Peng

蔡琼莹
Qiongying Cai


信息/STATUS


概念设计
Concept Design
10.2023-11.2024

施工图
Construction Drawing
04.2024-


面积/AREA


3,000sqm 


简介/Introduction


土楼是分布于中国东南地区的一种防御性聚居建筑。


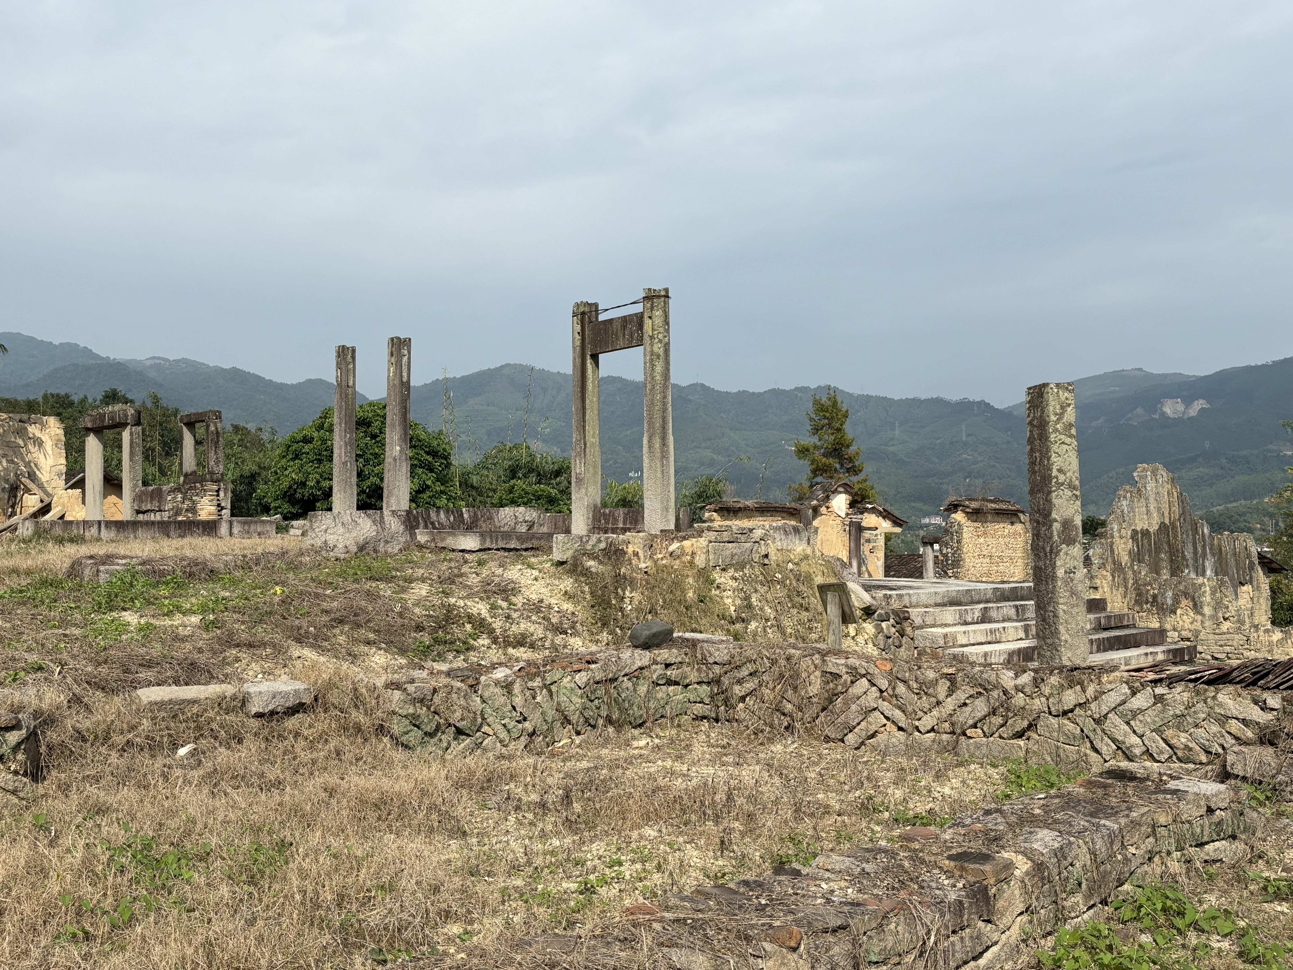

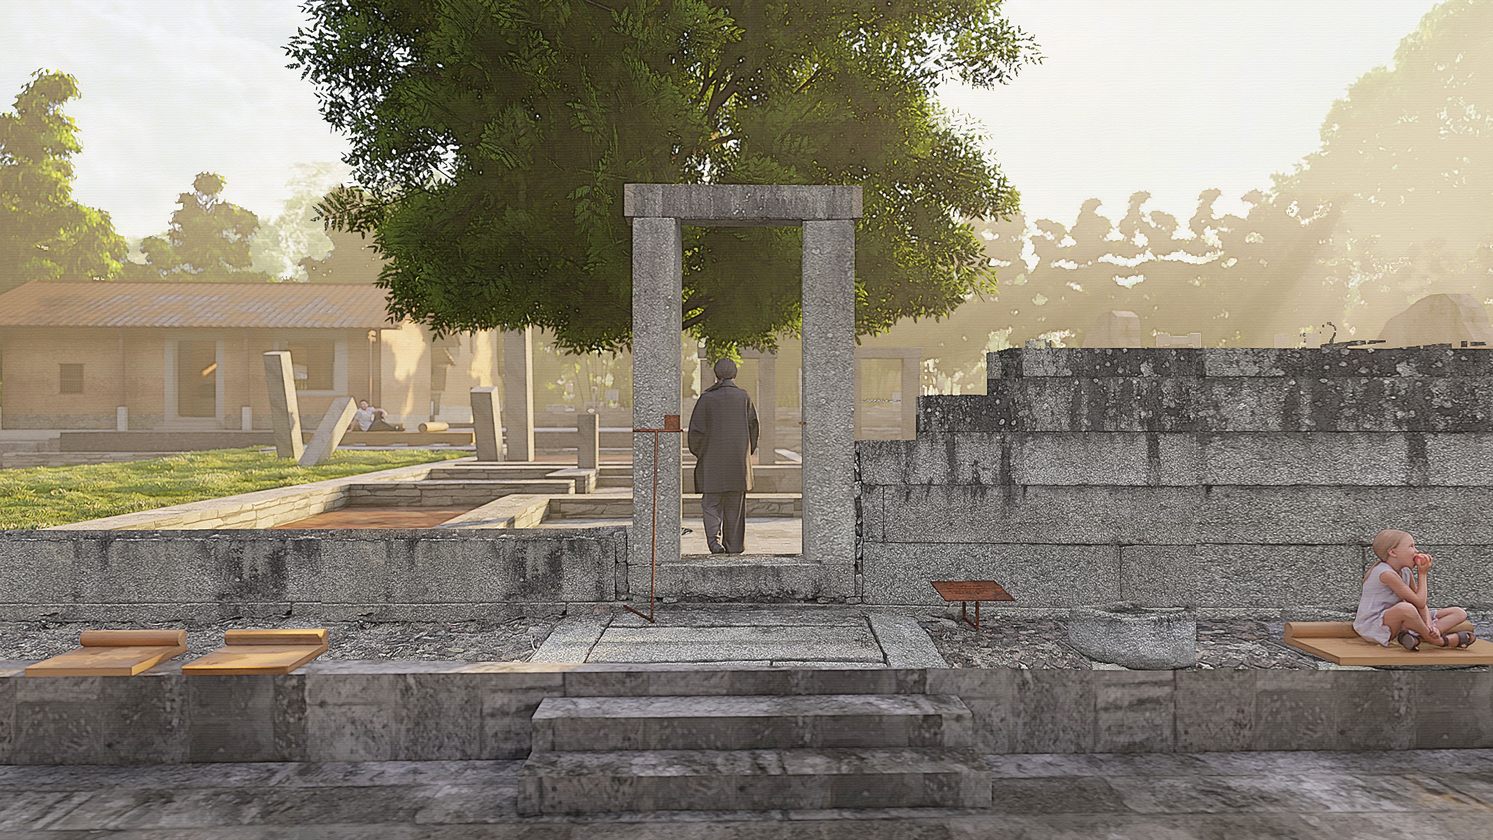

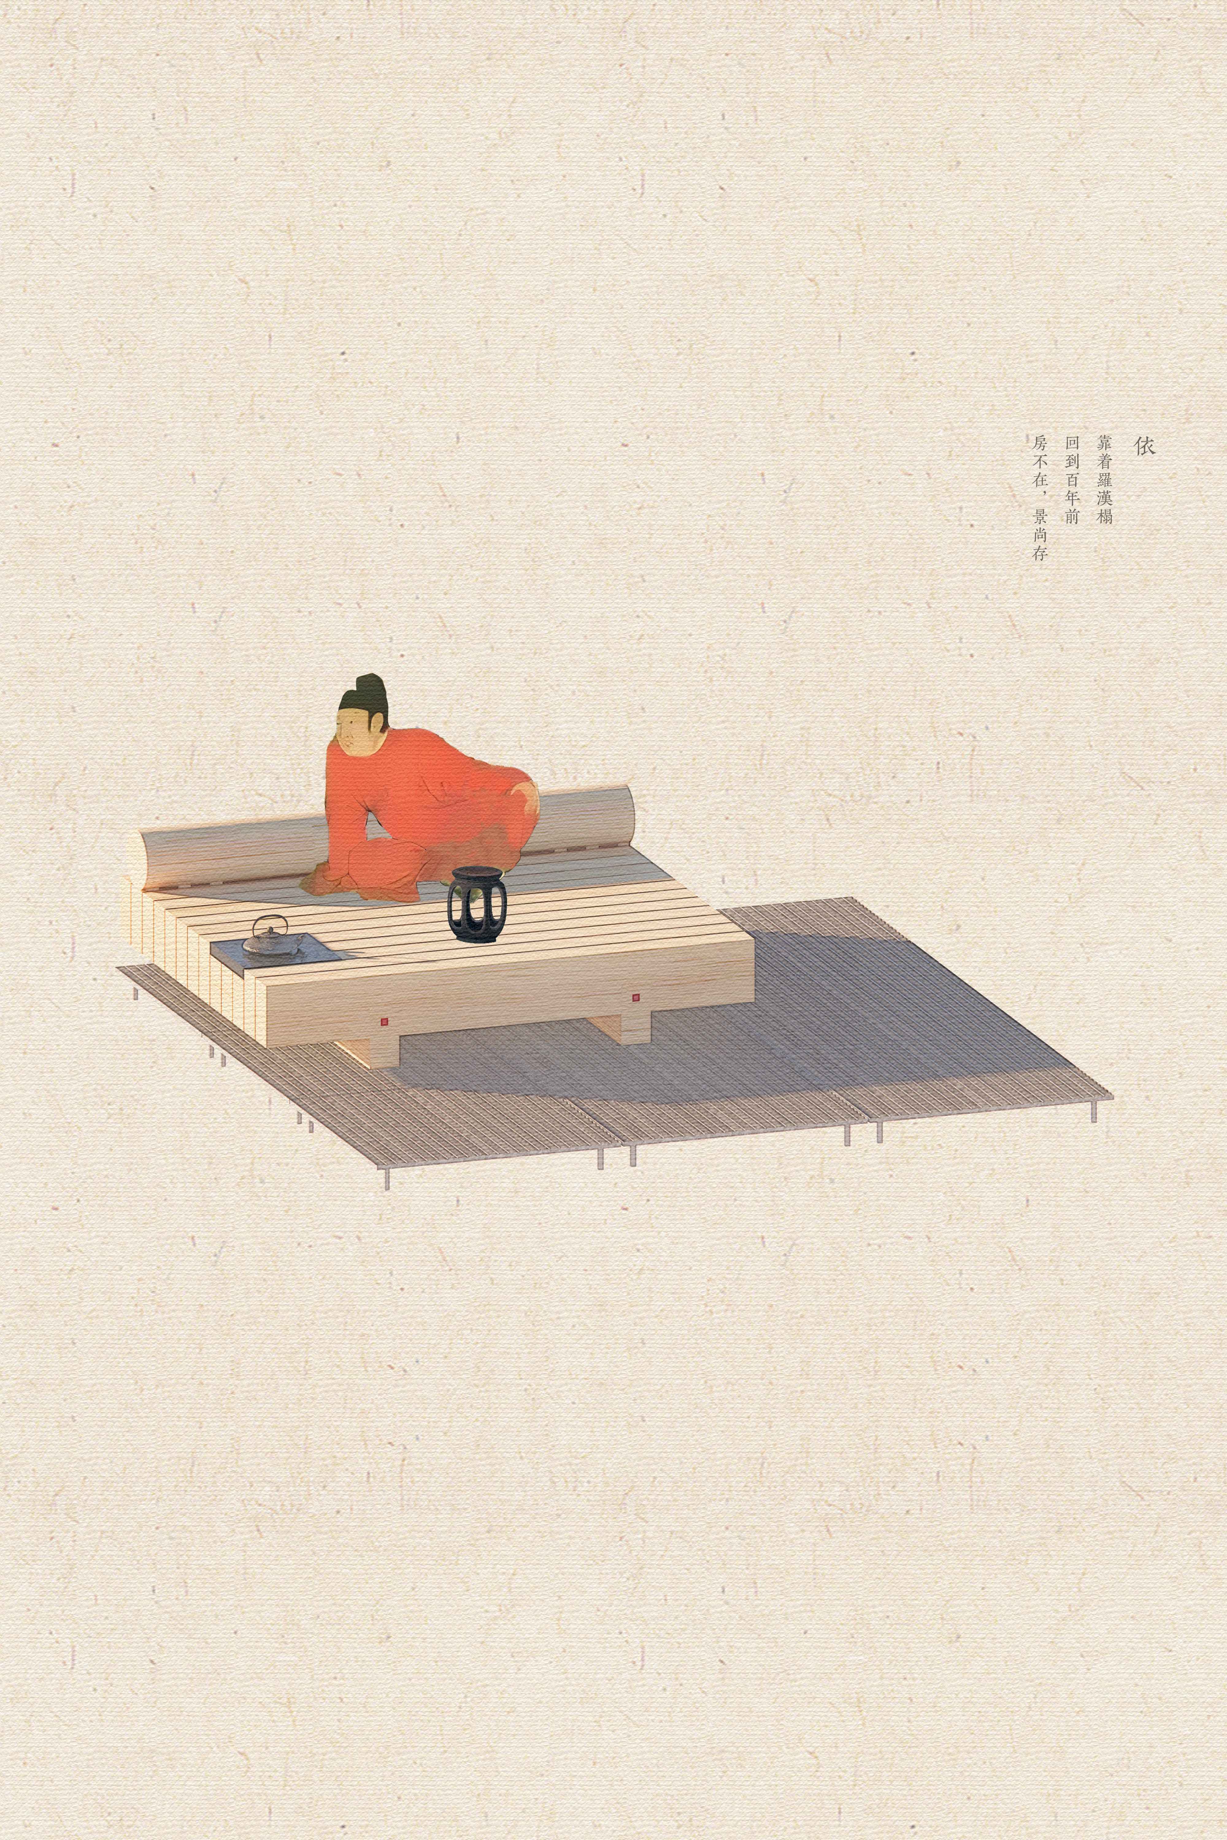
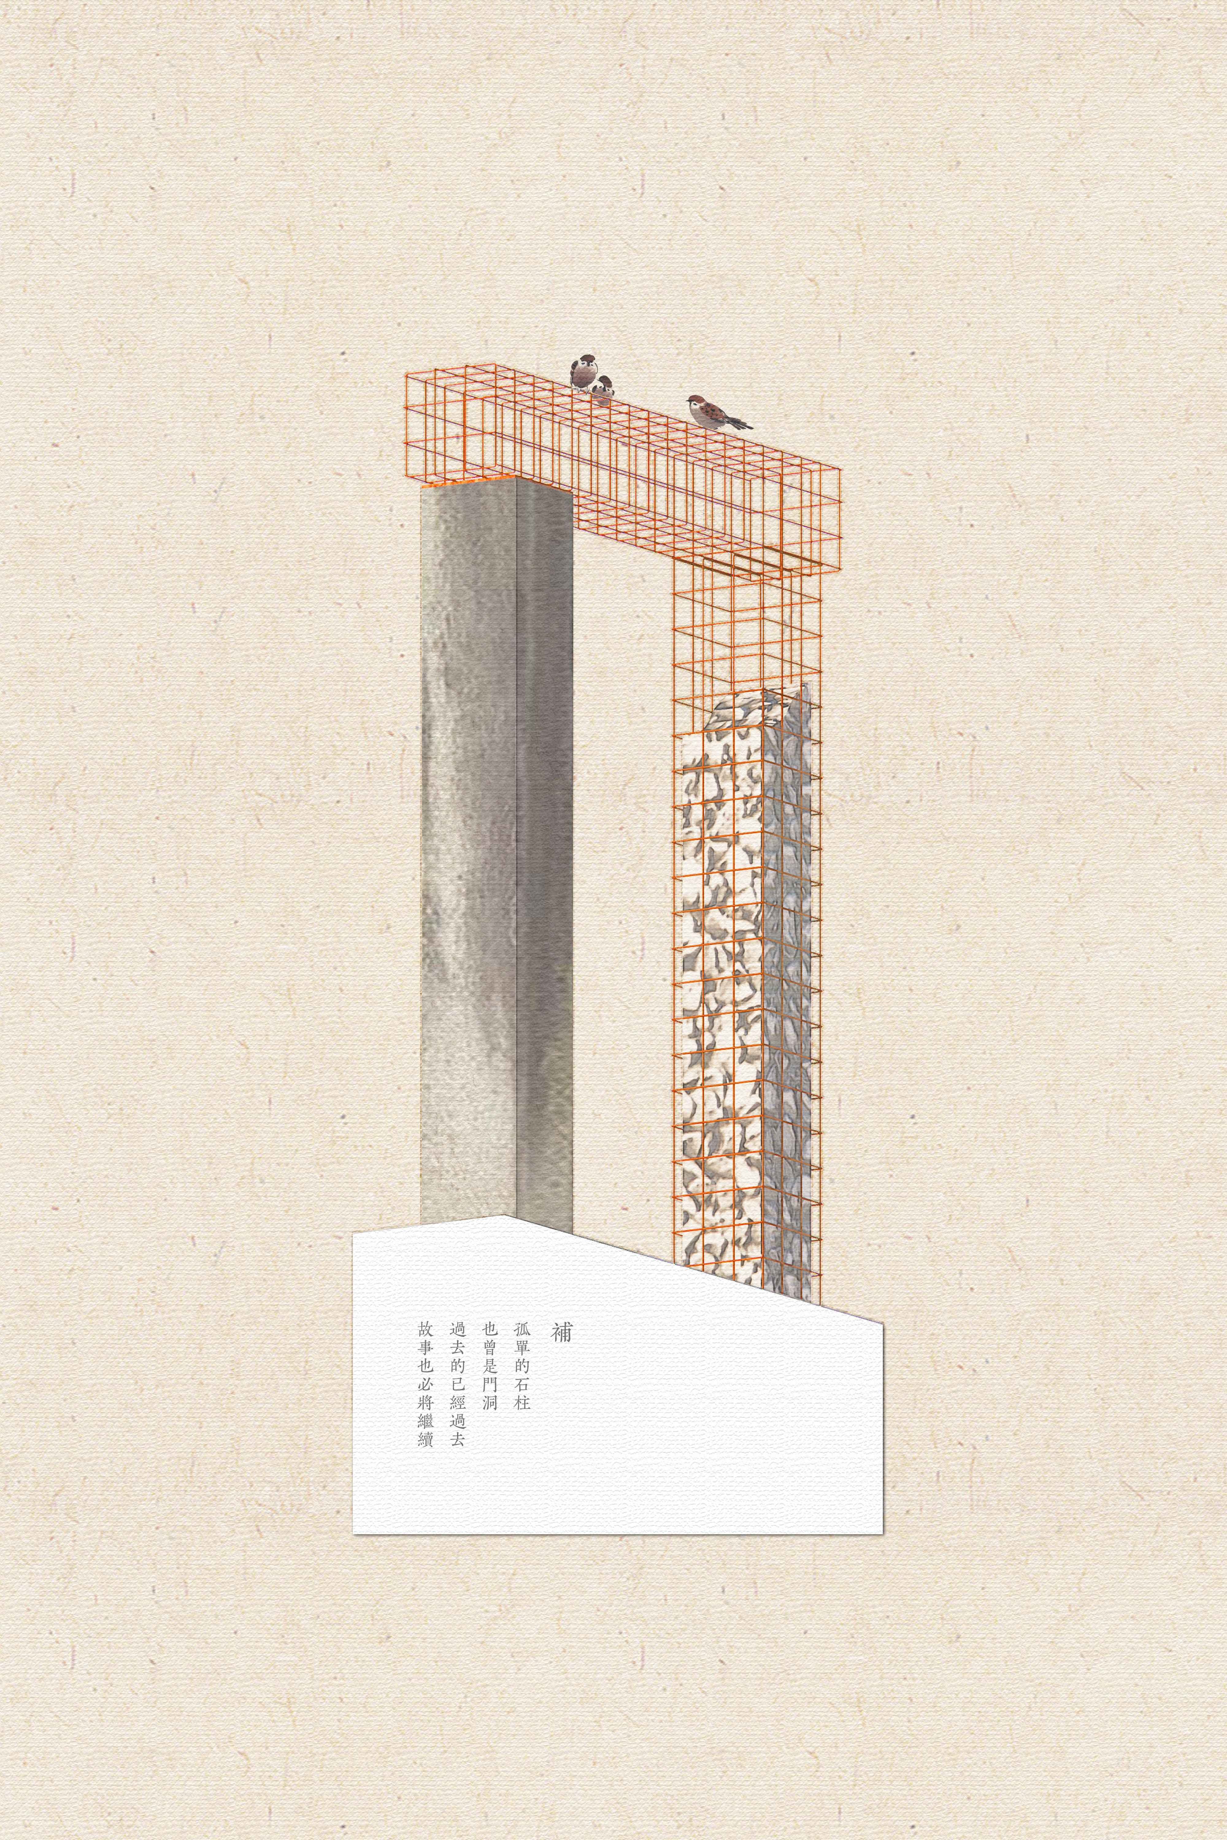
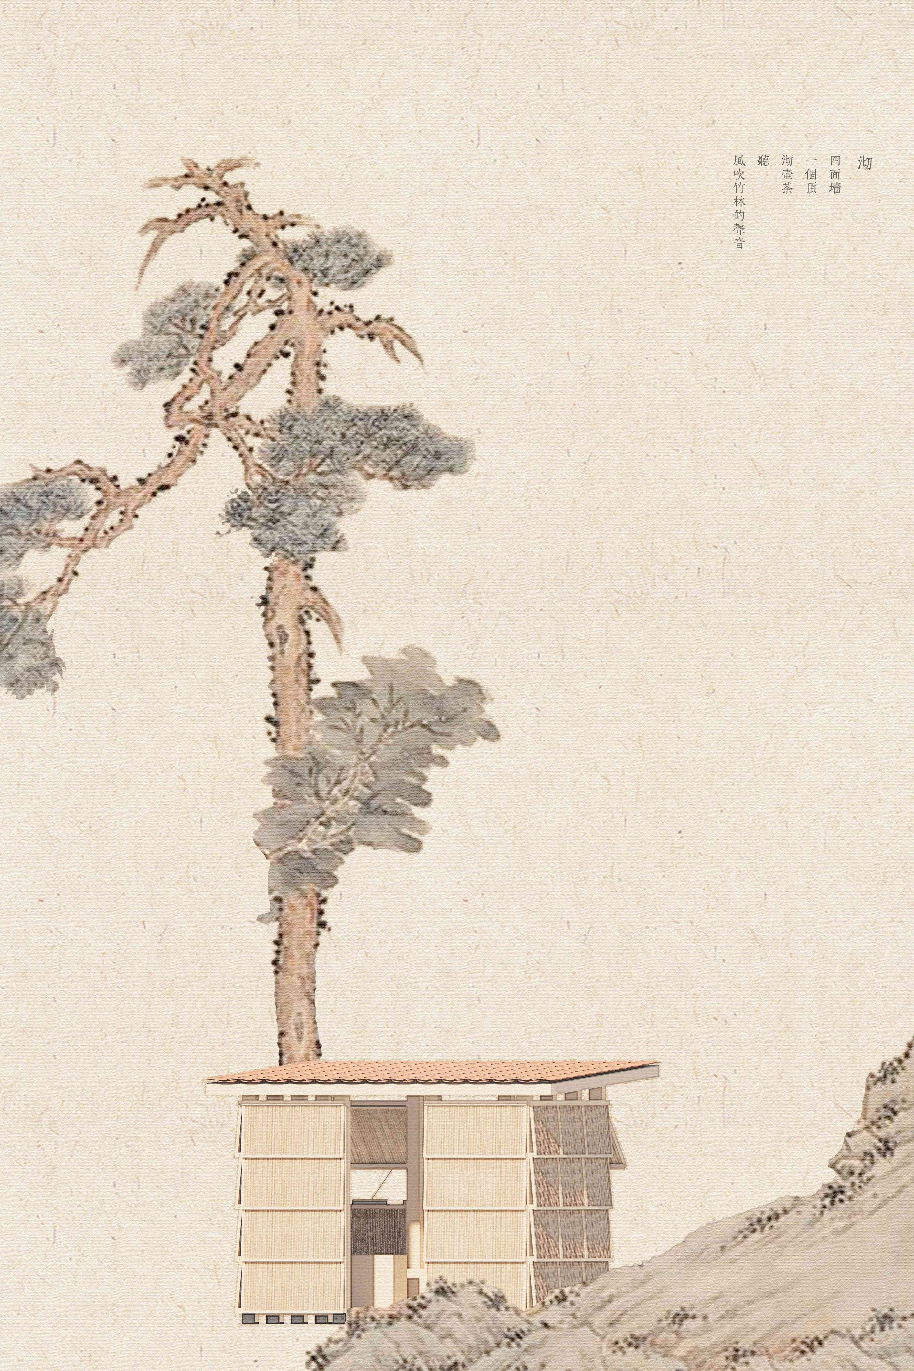
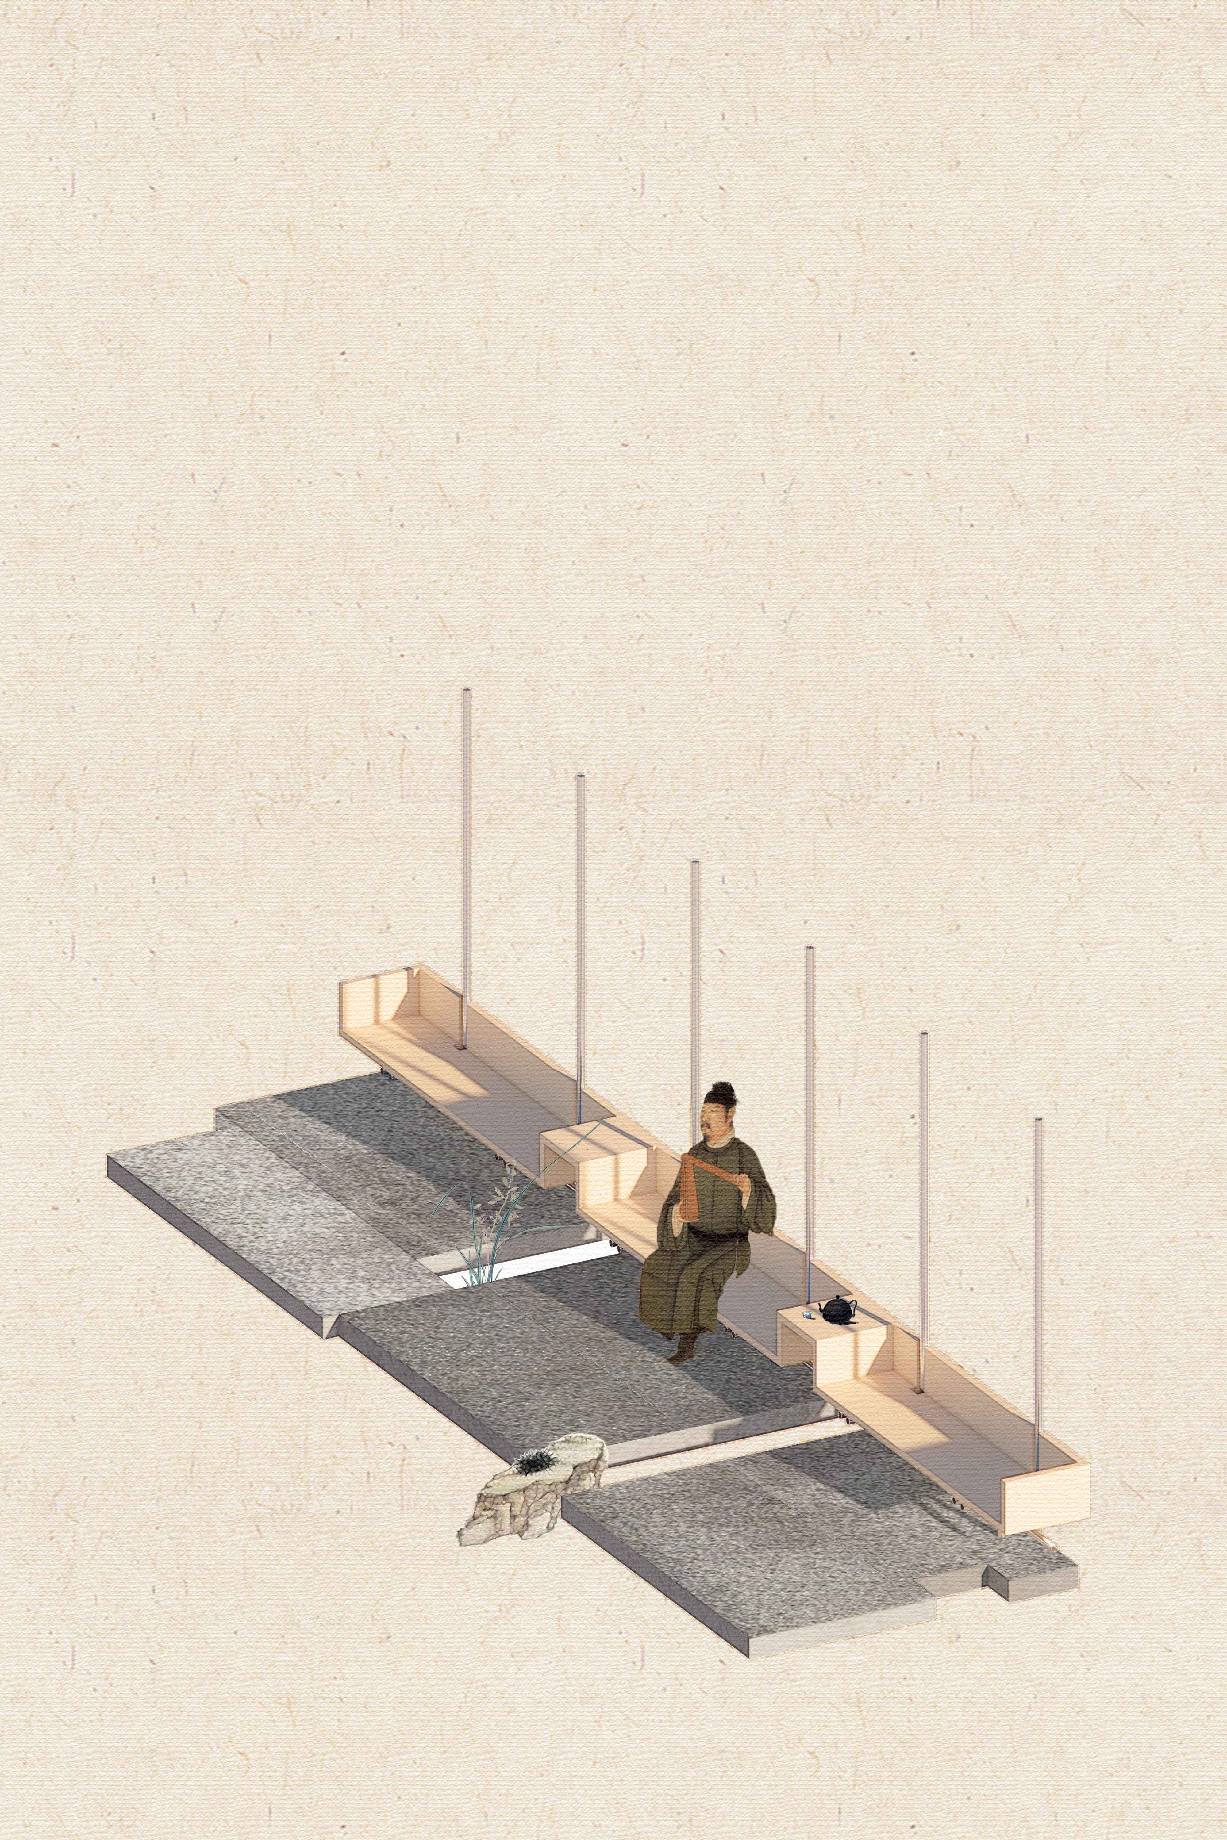

如今,日新楼以残缺的废墟留存下来。行波工作室并未重建已经消失的部分,而是将遗址视为空间容器,植入与历史本体清晰可辨的当代介入。设计形成了一套由轻至重的介入梯度,从最低限度的公共空间更新,延伸至轻型建筑的植入。场地中的街巷、留存的石门框、夯土墙、院落以及昔日房间的痕迹,被重新组织为一处公共景观与露天展廊。在仍保留可辨识建筑形态的遗址片段中,新结构结合残存墙体,引入竹艺工坊、茶室等新功能。这些植入采用当地竹材与茅草屋顶,却以克制而当代的建筑语言,将轮廓清晰的功能体块置入废墟之中,而不模仿过去。

项目让不同的时间层次得以共存,在保留缺失与残缺的同时,承载新的公共生活。


Tulou are fortified communal dwellings found across southeastern China. Rixin Tulou survives today as a fragmented ruin. Rather than reconstructing what has disappeared, XBTW Office treats the ruins as spatial containers for contemporary interventions that remain clearly distinguishable from the historic fabric. A gradient of interventions extends from minimal public-space interventions to lightweight architectural insertions. Across the site, streets, surviving stone doorframes, rammed-earth walls, courtyards, and traces of former rooms are reframed as a public landscape and open-air gallery. Where fragments still retain recognizable architectural form, new structures work with the remaining walls to introduce programs including a bamboo workshop and teahouse. Using local bamboo and thatched roofs, these insertions adopt a restrained contemporary language, placing clearly defined functional volumes within the ruins without imitating the past. The project allows different layers of time to coexist, preserving absence and fragmentation while supporting new forms of public life.


场地照片 Site photos
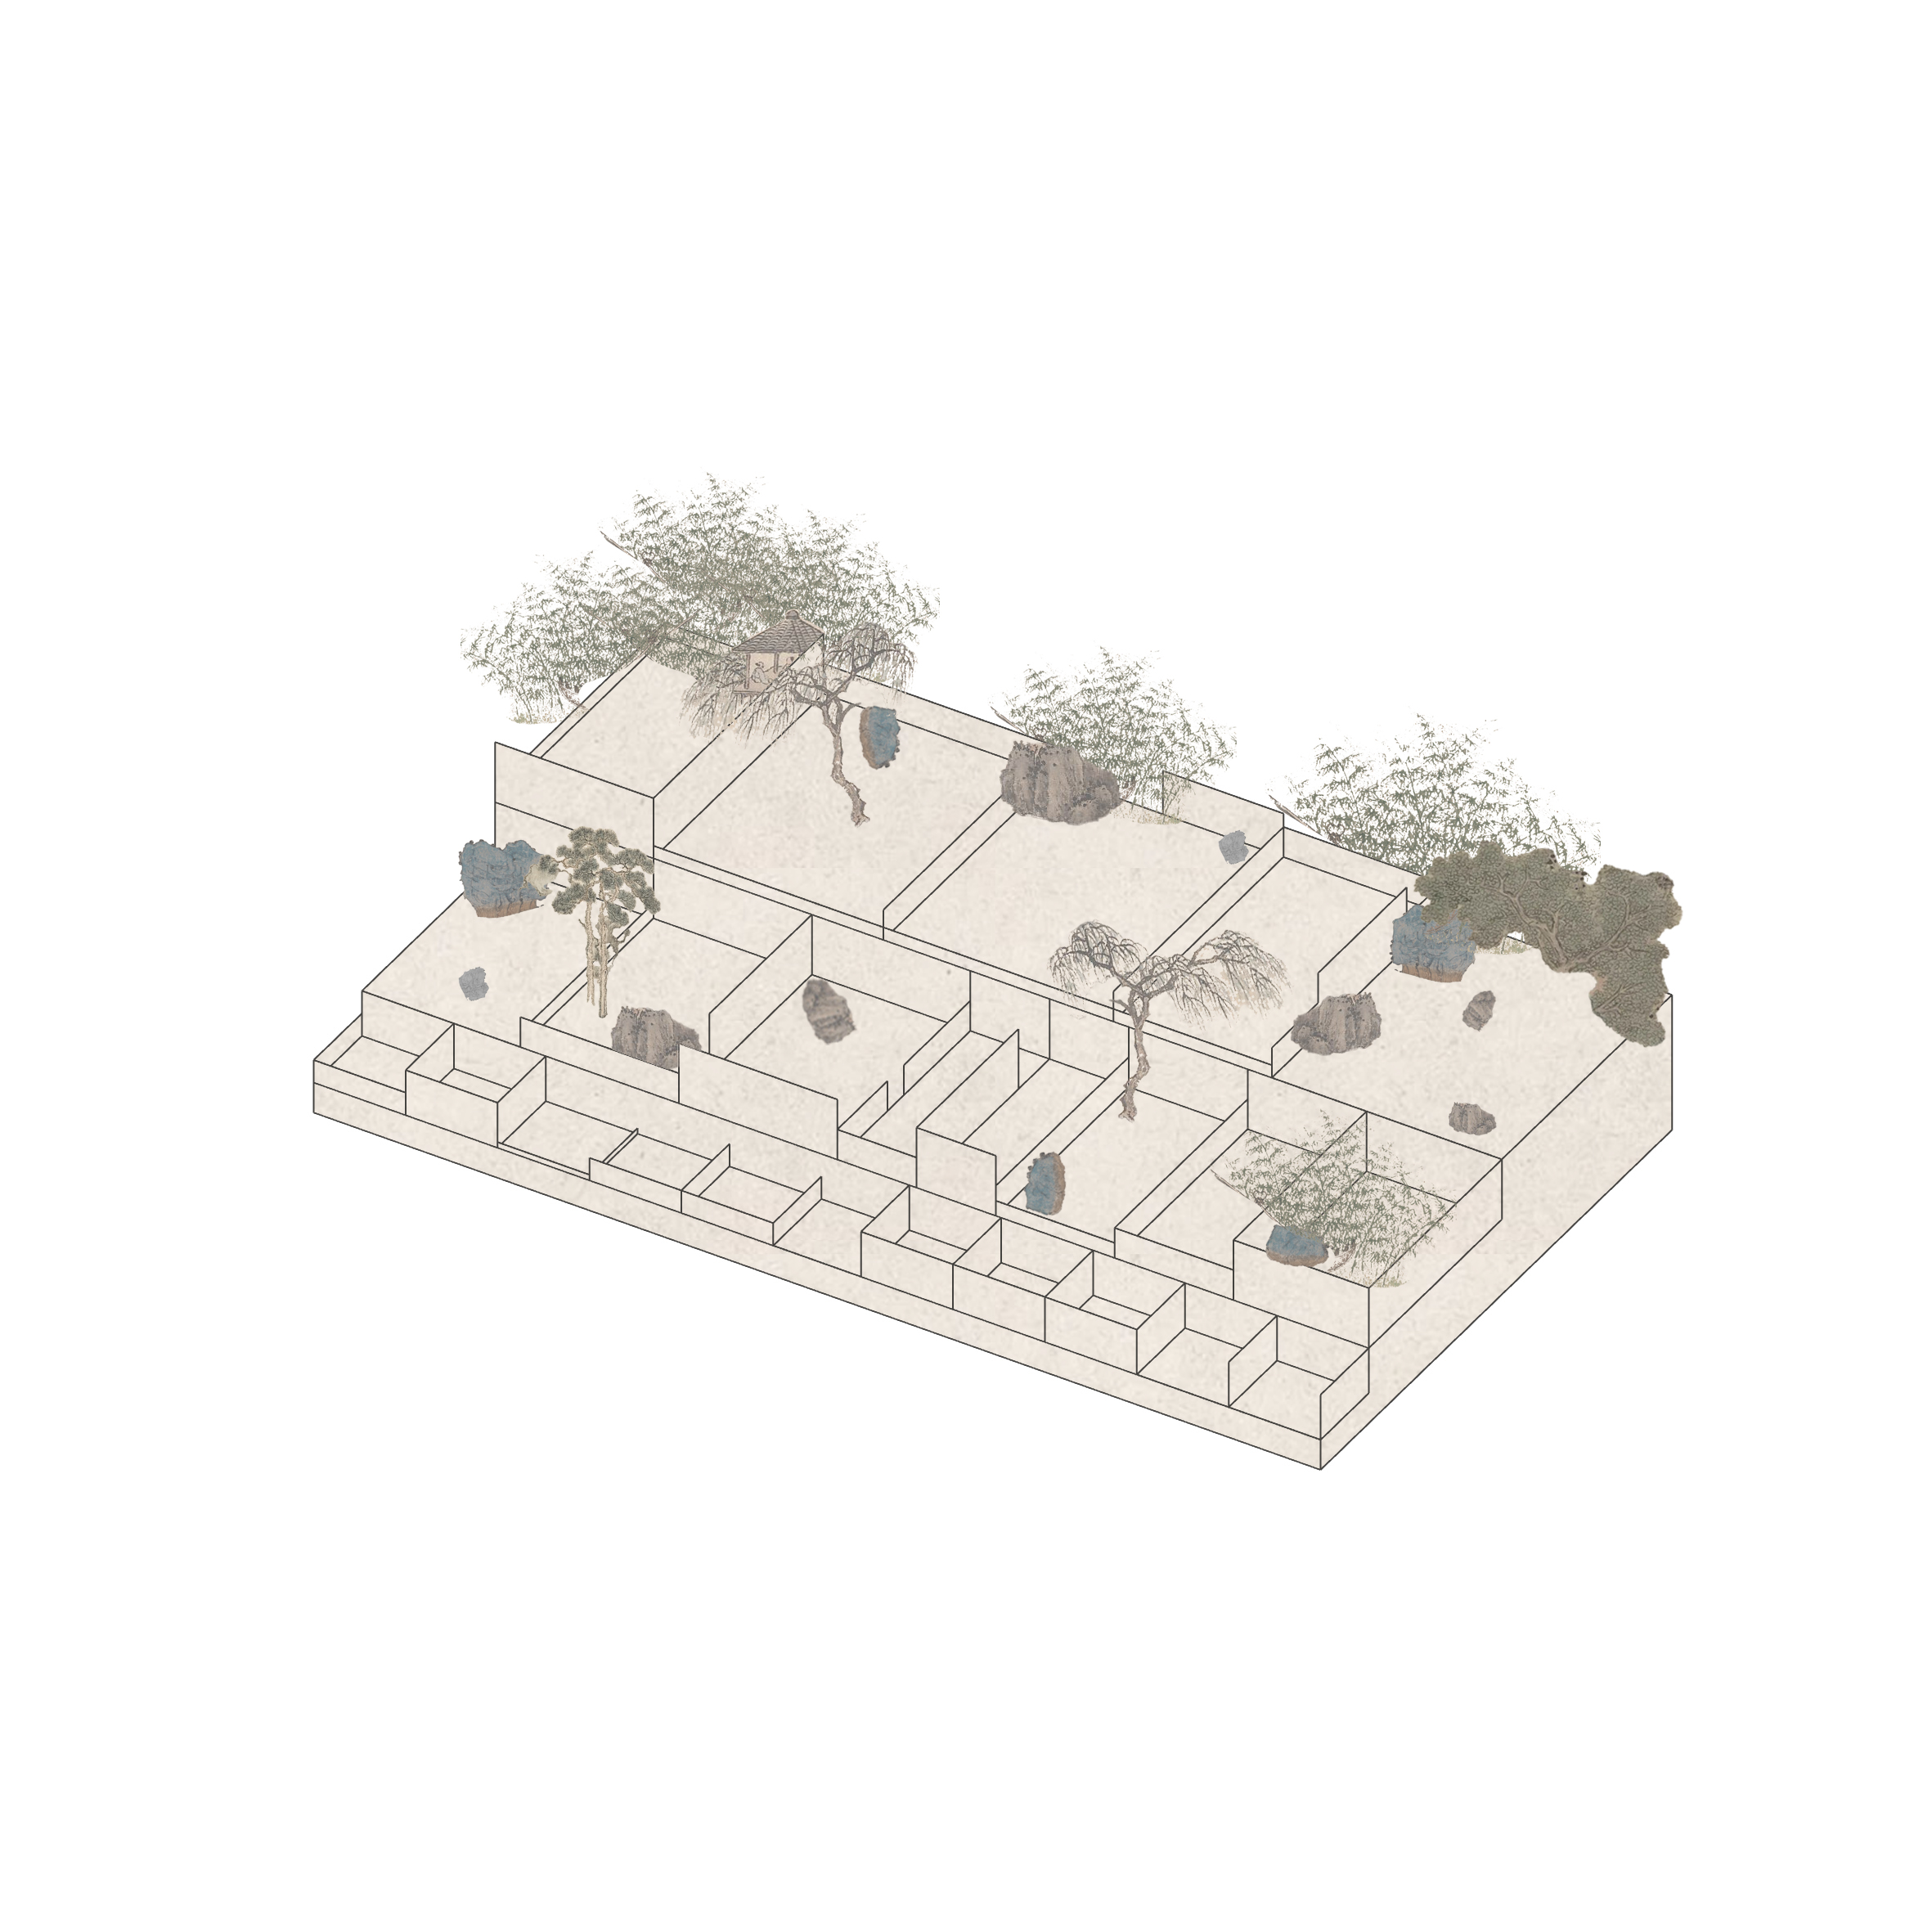

概念 Diagrams (then and now)


场地效果图 Public space Renders 

茶室效果图 Teahouse Renders
竹艺工坊效果图 Bamboo Workshop Renders


咖啡厅效果图 Cafe Renders

角亭效果图 Corner Pavilion Renders


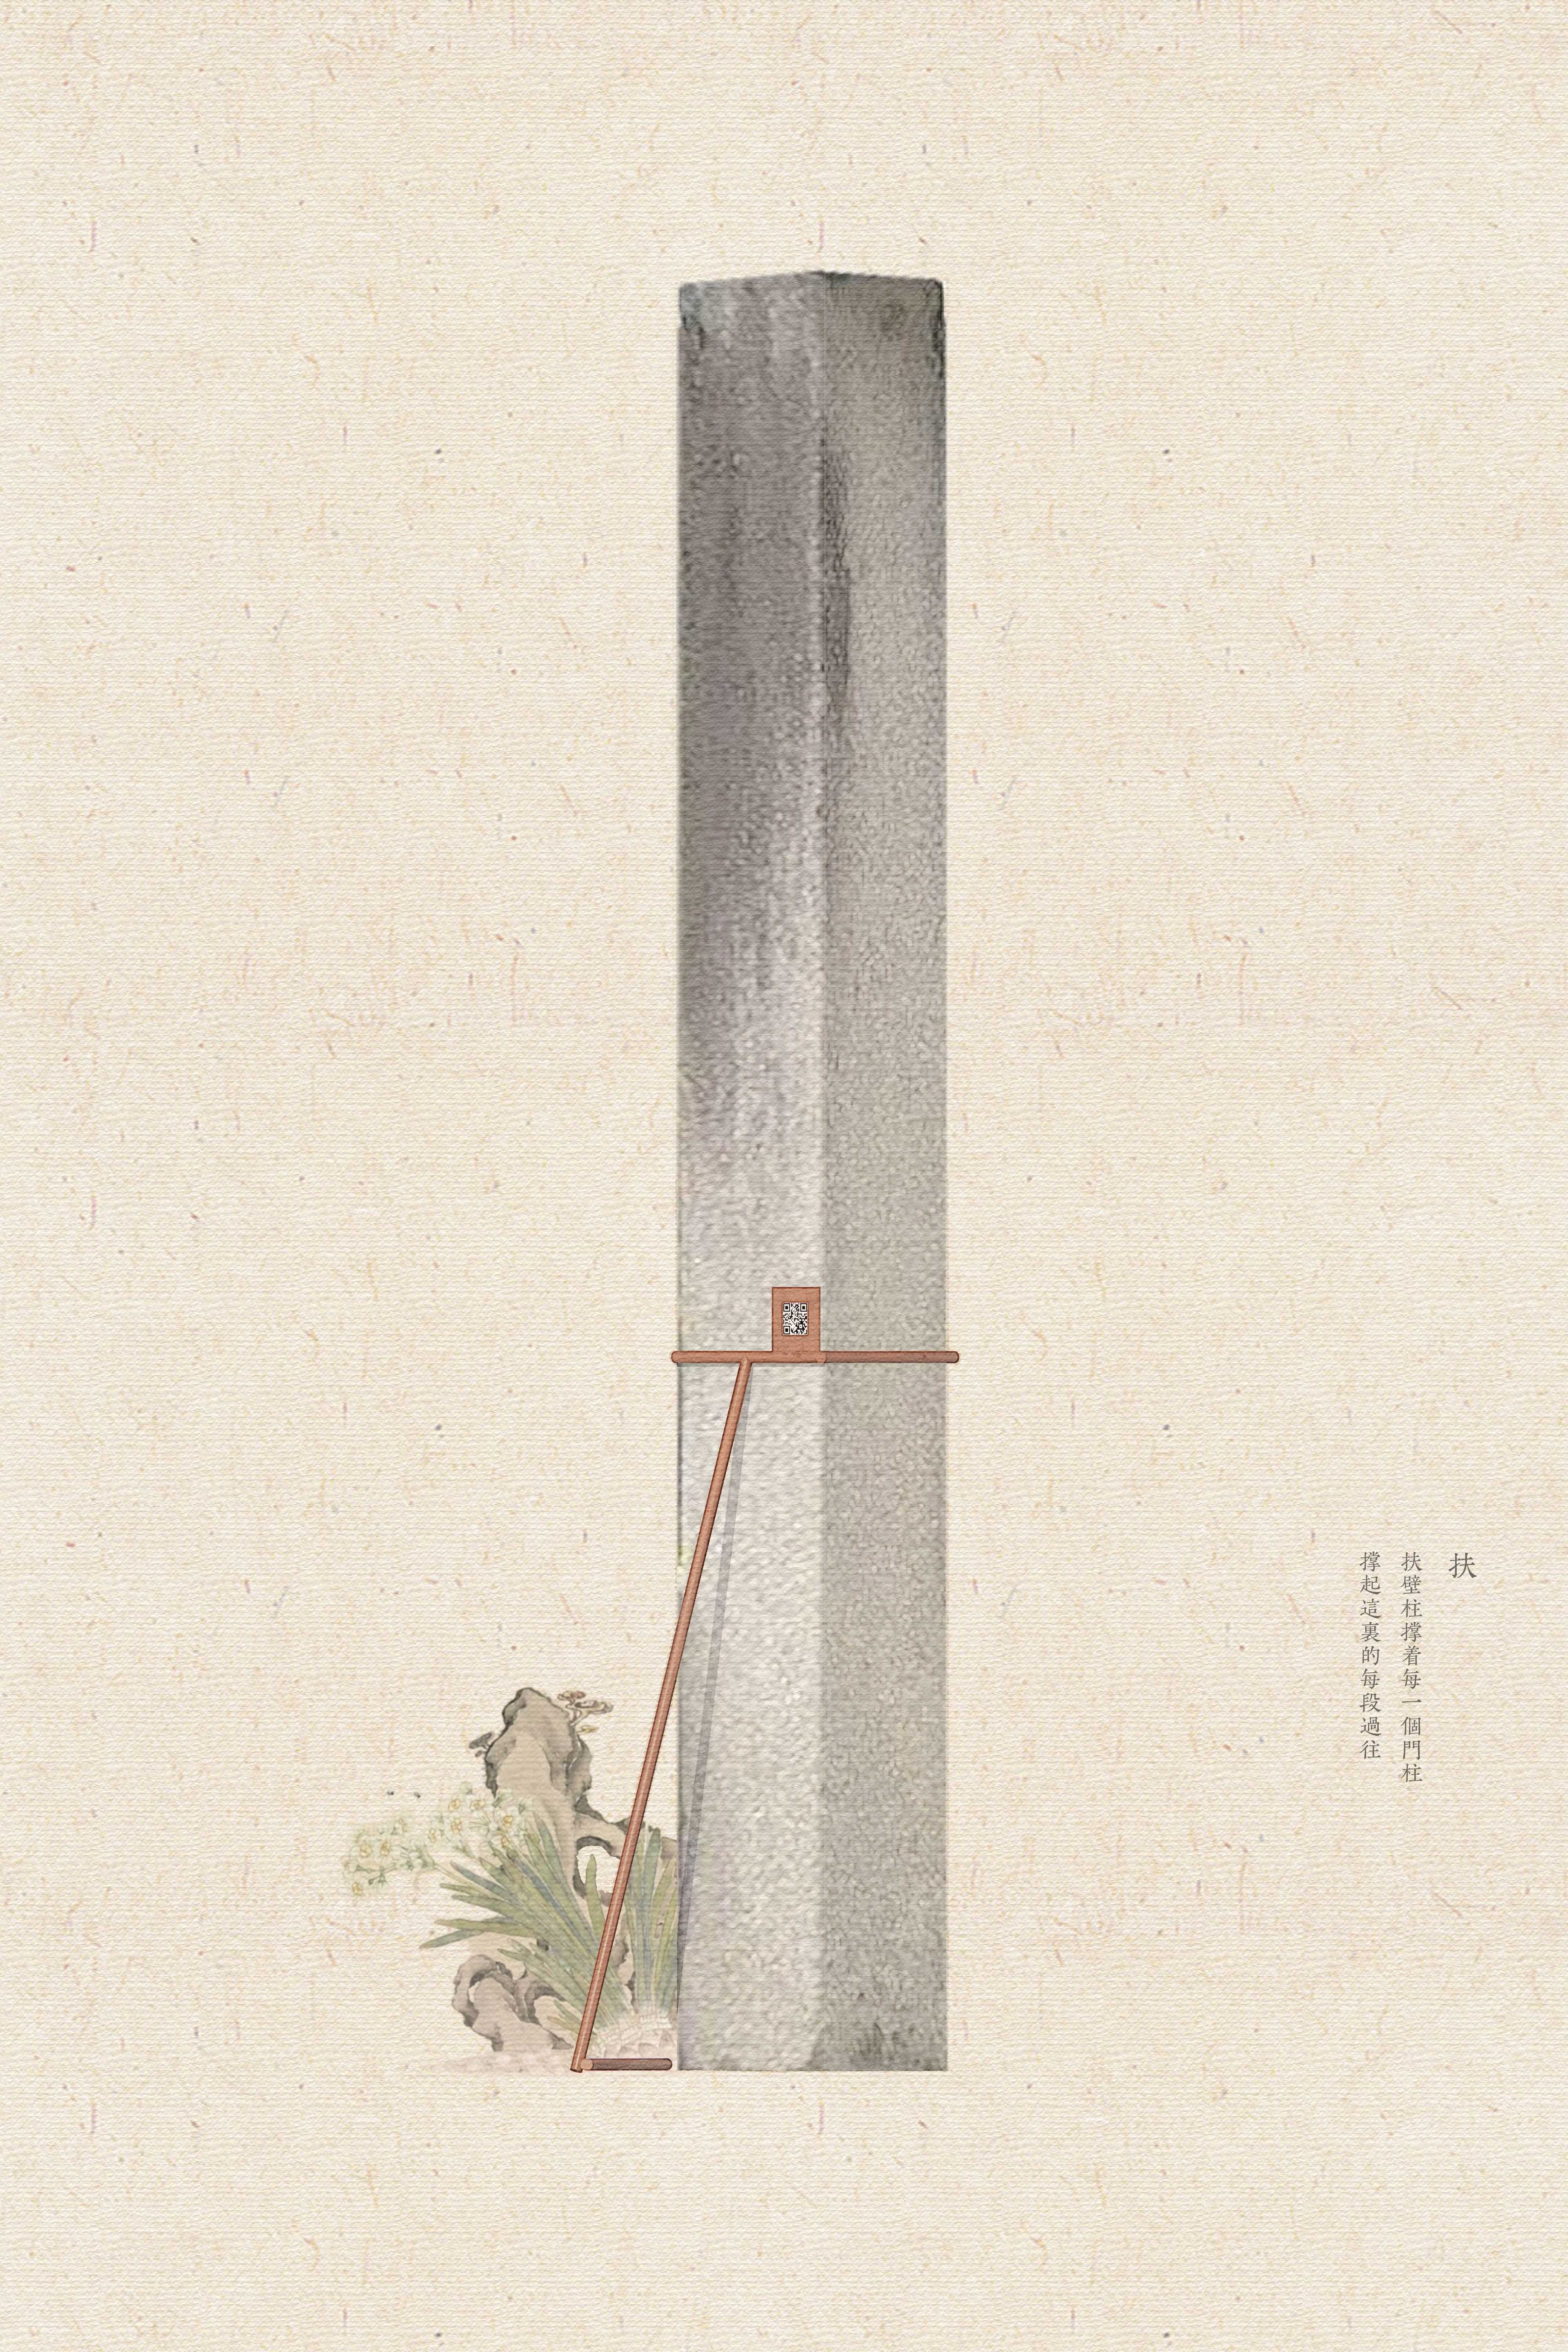
物件 Diagrams (Objects)


施工图 Drawings



大样图 Detail

OCT 2023

ARCHITECTURE / LANDSCAPE

︎                    ︎